

Giant Press Brake Manufacturer Guide to Precision Bending Solutions
2026-10-17
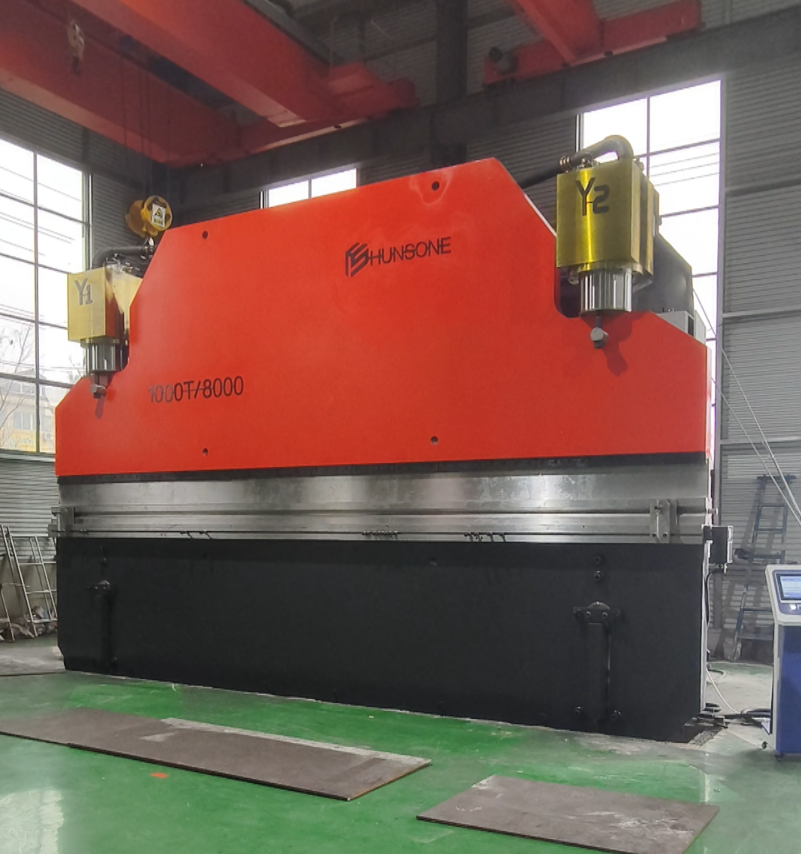
Precision bending isn’t just about force—it’s about knowing exactly where every ton of pressure lands. That’s the difference between a part that fits and a part that fails. In this guide, we’re pulling back the curtain on how HUNSONE, a giant among press brake manufacturers, turns raw steel into repeatable, micron-level accuracy. If you’ve ever wondered why some shops never fight springback or angle drift, keep reading.
The Silent Variable Wrecking Your Bend Angles
Most press brake operators blame the tooling, the tonnage, or even the machine itself when a bend angle drifts off spec. Yet the real culprit often sits quietly inside the material stack: grain direction. When sheet metal is rolled at the mill, its crystalline structure stretches and aligns along the rolling direction. Bend across the grain and you get a relatively stable angle with predictable springback. Bend with the grain, and the outer fibers tear microscopically, the neutral axis shifts, and your angle opens up by half a degree or more on the same setup. No amount of re-zeroing the ram will fix it because the inconsistency isn’t mechanical—it’s metallurgical.
Beyond grain orientation, another silent variable is thickness variation across the sheet. A tolerance of ±0.003 inch sounds negligible on paper, but on a 90-degree bend with a tight punch radius, that small delta can change the inside radius enough to alter the elongation path. Thinner stock bends farther for the same force, producing a sharper angle while the operator dials in more stroke to compensate—then the next sheet lands on the thick side of the tolerance and suddenly you’re over-bending. The worst part? This variation rarely shows up in a single batch test because the supplier’s coil might shift mid-run, and the operator assumes the press brake is drifting, so they start chasing the wrong knob.
Then there’s the residual stress from shearing or laser cutting. A blank that was cut from the edge of a wide coil carries more internal tension than one cut from the center. When you form it, those locked-in stresses release unevenly during the bending cycle, twisting the flange slightly or causing a non-uniform angle along the bend line. The angle might measure perfect in the middle but be three tenths of a degree open at each end. If you don’t map the stress state before forming—or at least rotate the blank orientation consistently—you’ll never get repeatable angles no matter how tight your backgauge or how expensive your hydraulic system. That’s the silent variable: not what you can see on the control panel, but what’s hiding inside the material before the first stroke.
Tonnage Ratings That Mislead More Than Help
A vessel's tonnage rating often gets treated as a shorthand for size, capability, or even safety, but that assumption breaks down quickly once you look at how the number is calculated. Gross tonnage, for instance, measures total enclosed volume—including engine rooms, crew quarters, tanks, and voids that can't hold cargo or passengers. Two boats with nearly identical gross tonnage can have wildly different usable deck space or payload capacity, yet buyers and charterers keep using that single figure as a comparison point.
The gap between rating and reality shows up constantly in the brokerage market. A 200-gross-ton yacht sounds significantly larger than a 150-gross-ton model, but if the larger hull devotes much of its volume to machinery spaces, tankage, and a cavernous lazarette, the actual living area may be no better—sometimes worse—than the smaller boat. The same confusion hits commercial shipping: a charterer who fixes a vessel based on gross tonnage alone can end up with far less deadweight capacity than expected, leading to split cargoes or costly schedule changes.
More useful comparisons come from looking at net tonnage, deadweight tonnage, or simply cubic meters of hold space and square meters of deck. Those figures describe what a ship can actually carry or where people can stand, rather than a legacy volumetric rating designed for port fee calculations and regulatory brackets. Until the industry stops advertising gross tonnage as a proxy for usefulness, buyers and charterers will keep paying for phantom volume they never get to use.
How Smart Crowning Fixes What Shims Can't
Traditional shims only fill gaps—they don't correct the root misalignment. Over time, the thin metal strips compress, shift, or work loose under repeated load, leaving the joint wobbly again. Smart crowning takes a different route: it reshapes the mating surface itself, building a slight, controlled curve into the face before assembly. That curve acts like a preloaded spring, so the contact patch stays tight even when vibration or thermal cycling tries to pull things apart.
Shims also demand endless trial and error. You stack, measure, add another layer, then discover the stack height is too tall in one corner and too thin in another. Crowning eliminates that guesswork by machining the crown directly into the part geometry. The result is a single, solid piece that holds its profile without stacks of loose filler. No more counting foil layers or fighting tolerance drift across a wide temperature range.
What really separates smart crowning is how it handles dynamic loads. A shimmed joint can develop micro-fretting at the interface—tiny back-and-forth motions that wear away the shim edges and create even more slop. A crowned surface, however, distributes pressure more evenly and reduces relative motion at the contact zone. The joint stays quieter, runs cooler, and keeps its preload longer than any stack of shims ever could.
Tooling for the Long Haul, Not the Catalog
Most teams don't need another entry in the tool catalog. They need a small set of instruments that stay dependable when the codebase gets messy, the deadlines tighten, and the original authors have moved on. That means evaluating a tool less by its feature matrix and more by how it behaves under neglect: does it degrade quietly or announce its failure? Can a new developer trace a problem without reading a wiki that no longer exists?
The long-haul mindset favors boring interfaces, explicit error messages, and upgrade paths that don't require rewriting half the project. It rewards tools that get out of the way after the first week and keep doing the same job in year three. If a tool only shines in demos or forces you to build around its opinions, it belongs in the catalog, not in your daily stack.
Backgauge Positioning Beyond the Encoder
Most backgauges rely on rotary encoders to track position, but when you push beyond that single signal, you start seeing the real story of material placement. The encoder tells you where the motor thinks the gauge is—not where the metal actually sits under the beam. Slight deflection, thermal growth, or even a dull tool can shift the stop by a few thousandths, and those add up fast on a tight bend sequence.
A better approach is to cross-check the encoder reading with a secondary reference: a linear scale mounted close to the backgauge fingers, or a vision system that catches the sheet edge right before the bend. This isn't about replacing the encoder—it's about correcting its blind spots. On high-mix jobs with varying material thickness and grain direction, that extra layer of feedback prevents the classic problem of consistent error that the encoder never flags because it keeps counting from the same home position.
Shops that implement this kind of redundant positioning often find they can run shorter flanges without scrap, because the actual stop location stops drifting from the programmed value. It also makes recalibration less frequent, since the system no longer depends on a single point of truth that can wear or lose steps. For anyone chasing repeatability under a few microns, moving beyond the encoder is less an upgrade and more a necessity.
Bending High-Strength Steel Without the Drama
High-strength steel has a reputation for fighting back: it snaps, it springs, and it wears out tooling faster than mild steel ever did. The trick is to stop treating it like a stronger version of ordinary sheet. A taller die clearance—often 10 to 12 percent of material thickness instead of the usual 6 to 8—lets the metal move without galling. Pair that with a slower bend cycle and you avoid the heat buildup that leads to microcracking along the outer radius.
Springback is where most shops lose the battle. Instead of chasing it with repeated hits, program the bend angle a few degrees past target and let the material settle back. Rocking dies or urethane pads help distribute pressure evenly, and a light coat of high-pressure lubricant on the punch tip reduces friction without creating a mess. When you get those details right, the same press that used to groan through 980 MPa stock will run it all day without a single cracked edge.
FAQ
Giant press brakes typically feature heavier frames, advanced crowning systems, and more robust backgauges. These elements reduce deflection under load, so even long or thick workpieces maintain consistent angles across the entire bend line.
They often use CNC-controlled hydraulic cylinders and real-time angle correction. Some machines include laser or mechanical angle measurement that feeds back to adjust the ram position mid-bend, ensuring uniform results without manual shimming.
A multi-axis backgauge with servo drives can handle heavy sheets and return to the same position within microns. On giant press brakes, rigid backgauge fingers and independent movement help support large panels and minimize setup drift.
Yes. Precision-ground tooling with hardened surfaces reduces wear and deflection. Quick-clamp systems and segmented punches also let operators set up long bend lines faster without sacrificing alignment or introducing twist.
Frame rigidity directly influences accuracy. Monoblock or heavily welded frames with finite element analysis optimizations resist deformation. If the frame flexes even slightly under full tonnage, the bend angle will vary from center to edges.
Many modern machines can, provided they have programmable tonnage and adjustable stroke. However, true precision on small parts requires proper tooling stages and sometimes a lower tonnage mode to avoid over-bending.
Regularly check hydraulic oil cleanliness, calibrate the backgauge and crowning system, and inspect ram parallelism. Even minor wear on guide rails or seals can translate into angular errors on long bends.
They store material libraries, automatically compute bend allowances, and adjust for springback. Operators can recall proven programs, reducing trial parts and ensuring the first piece is within tolerance.
Conclusion
A giant press brake is only as precise as the weakest link in its entire bending chain—and most shops overlook the silent variable that shifts bend angles between the morning's first part and the afternoon's fiftieth. That variable might be hydraulic temperature drift, material springback variation, or simply the accumulated deflection in a long ram that no amount of shimming can truly fix. Tonnage ratings, often printed boldly on the machine's spec sheet, mislead more than they help: a 500-ton brake doesn't guarantee you can safely bend a thick high-strength plate across a short die opening, because localized load limits and tooling stress matter just as much. Relying on shims to compensate for ram deflection is a fading approach—smart crowning systems now measure and counter the exact curve in real time, keeping the angle consistent from one end of the bed to the other without manual trial and error.
But precision doesn't stop at the ram. Tooling chosen for long-haul use, not just catalog availability, makes a measurable difference: hardened, precision-ground punches and dies with proper shoulder support outlast bargain alternatives and hold their geometry after thousands of hits. The backgauge, too, deserves attention beyond its encoder reading—thermal expansion of the frame, wear in the ball screws, and even the way a heavy sheet settles against the stops can shift your flange length by half a millimeter without any alarm. And when bending high-strength steel, the drama comes from springback that can exceed three degrees: controlling it requires not just more tonnage, but a combination of precise angle measurement, adaptive crowning, and sometimes deliberate overbending strategies. A giant press brake manufacturer's guide to precision solutions must treat all these factors as one integrated system, not a checklist of isolated upgrades.
Contact Us
Contact Person: James Chen
Email: [email protected]
Tel/WhatsApp: 86 13770803946
Website: https://www.hunsone.com/